BELLEISLE SOUTH LODGE



Follow the PROJECT journey
@axsonearchitecture
Belleisle South Lodge is an early 19th century, Category C listed sandstone building located at the main entrance into Belleisle Estate; home of Belleisle and Seafield golf courses in Ayr. This forgotten-about architectural gem has been left in an abandoned, derelict, and ruinous state for the past few decades and is a building which I have always been greatly fond of. It is categorised as a ‘Building at Risk’ and is in urgent need of intervention to bring it back to life.
Moving back to my hometown of Ayr in 2023 — after having spent time in London, Glasgow, and Edinburgh and having recently become a qualified architect — I have long held an aspiration to design a statement piece of architecture in my hometown.
Always looking out for an opportunity, Belleisle South Lodge came up for auction in August 2023 where I submitted a bid to purchase it. Having heard nothing for almost a year, I thought the opportunity had gone until, in May 2024, I was informed that I was the successful bidder of the lodge and concluded the purchase in June 2024.
The opportunity to even be able to purchase the gatehouse lodge was a rarity in itself. Existing buildings of this stature, set within picturesque grounds and home to two of Scotland’s most renowned golf courses – designed by one of the most prolific golf course architects in history, James Braid – help to set the scene of demonstrating the uniqueness of this project.
Being successful in my bid to purchase the lodge feels, to me, like a once in a lifetime opportunity to demonstrate my skills as a young local architect and to do something beneficial for my community, to retain a part of Ayr’s historic fabric and to build myself my first home.
Embarking on this project will be a truly testing and challenging feat, being an early career architect, with a huge amount to learn, but one which I will cherish and hopefully bring this beautiful building back to life.
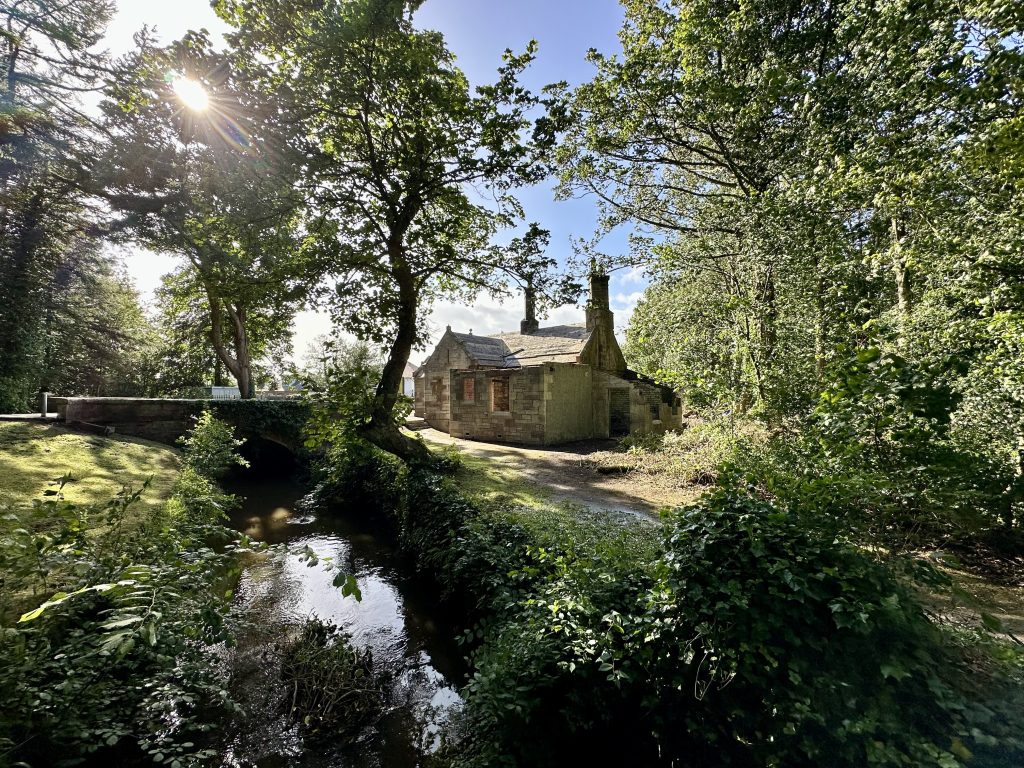
So, what are my conceptual and design intentions for the project?
An intricate analysis of the existing building helped to define a design solution that carefully considers the inherent architectural features of South Lodge. The later additions to the existing building — on the south-east and north-east elevations — appear to lack any alignment to the existing façades and are notably different. My design proposal aims to coherently tie in with the alignment of the original to better intertwine the old and new, creating a well-considered contemporary intervention.
The proportions and scale of the new additions have been intricately aligned to the existing elevations of South Lodge. The horizontal base course is used as a datum line and extrusion around the proposal, with a change in materiality to vertical timber cladding to help define and differentiate this. Window heights tie into the existing, with the overall height of the vertical timbers aligning to the sandstone details of the gable ends. Prominence in scale is still maintained with the original structure to help define its presence along Doonfoot Road and within its context.
You may ask, why I decided to take on a project that is in a ruinous, derelict state. Well, ‘ruins’ are a specific aspect in our built environment that capture me greatly. From writing dissertation pieces on the adaptive re-use of existing buildings, to undertaking Master’s thesis proposals to demonstrate how this can be done through thoughtful design, it is a quality of architecture where great emphasis should be placed at both a local and national level. Ruins tell a story of society, of a time and of an architectural period; statements of architecture that we must not lose and protect at all costs.
There are potential challenges that I foresee. Aside from the obvious challenges of undertaking a comprehensive refurbishment and extensions to a Category C listed building, I feel like there will be a responsibility for me within the local and wider community to enhance the main entrance into Belleisle Park and Golf Courses. The traffic and footfall entering the park every day is perpetual and South Lodge is the first structure that visitors see.
Everyone will have an opinion on this project; whether that be in the positive form of the contemporary intervention being undertaken, or the negative in that it should be ‘flattened.’ Opinions will be few and far between, but my goal is to prove to people that we must take action to save, refurbish and cherish Ayr’s historic built environment.
So, how do I envisage the end result?
A challenging and intensive, yet deeply thought-provoking learning experience that will define my early career as an architect to date. It will offer me the opportunity to call South Lodge my ‘home,’ and prove to be a testament of will-power and determination to myself in being able to save this cherished architectural charm from further ruin or collapse.
I also feel that it is important to convey how contemporary architectural intervention can be intertwined with the old to achieve a positive outcome and set a precedent within Ayr to save our built environment; notably with the current demolition of the Category B listed Ayr Station Hotel.
At the heart of this undertaking, though, South Lodge will ultimately be my home and one that I will be so proud of. It will be a place where one day I will be able to share with someone and hopefully start a family, providing the foundations for achieving this goal.
I would love for people in the local and wider community to be able to follow the journey of an early career architect taking on an abandoned, derelict ruin and to demonstrate how to turn it into a loveable family home once again.
This Category C listed building is well-known within the renowned Belleisle Estate and in Ayrshire, so it is my belief that documenting the process will generate public interest, intrigue and appreciation to this building being brought back to life.
People will be able to follow the journey on Facebook, Instagram and TikTok at: @axsonearchitecture
Additionally, being at the main entrance into Belleisle Estate draws a huge amount of public footfall. So, if you are ever walking past and see me there, you are more than welcome to stop by and say hello! I am always happy to chat through the project and share the project journey.
That said, the planning process is still ongoing and planning permission for the change of use, alterations and extensions has not yet been granted, but I remain hopeful for a positive outcome.
Lloyd Robertson BArch(Hons) DipArch MArch
Architect